
East London is famous for its cultural diversity, creativity and deep historical roots. It’s also home to some of the UK’s most architecturally rich neighbourhoods. From Victorian to Edwardian eras, the area is lined with rows of terraced homes featuring ornate brickwork, generous proportions, and charming period details – all of which contribute to its unique and timeless character.
But as modern lifestyles evolve, so has the way we use our homes. More and more homeowners are looking to adapt and upgrade these heritage properties to suit their contemporary needs. Achieving the right balance between new-age design and historic preservation requires both skill and sensitivity.
Whether you’re planning a full internal renovation or an extension that respects your home’s past, appointing an experienced architect in East London, such as Bankhead + Partners, is one of the smartest steps you can take. Read on as we explore the benefits and challenges of working with period properties.
Period Properties: Charm Vs Challenges
Victorian and Edwardian homes are cherished for their timeless character – think intricate cornicing, high ceilings, bay windows, original fireplaces, and solid timber floors. Their craftsmanship and handsome proportions are difficult to replicate in modern builds, making them some of the most sought-after homes across East London and beyond.
But with character comes complexity. These period properties often face issues like poor insulation, limited natural light, and compartmentalised layouts that don’t align with today’s open-plan living preferences. Outdated plumbing, old wiring, and signs of damp are also common, often requiring full modern upgrades.
Many of these homes are located in conservation areas or even hold Listed status, where strict planning regulations apply. At Bankhead + Partners, every renovation is approached with sensitivity and care, upgrading period homes in a way that respects their heritage while meeting the demands of modern life.
Respecting Original Features While Updating the Flow
A core principle of great architecture is to work with the building, not against it. Features such as original cornicing, sash windows, decorative fireplaces, and timber flooring are not just aesthetically pleasing, they tell a story of the home’s history. Skilled architects are well-versed in knowing how best to protect and restore these elements, even while reconfiguring spaces to meet the needs of families today.
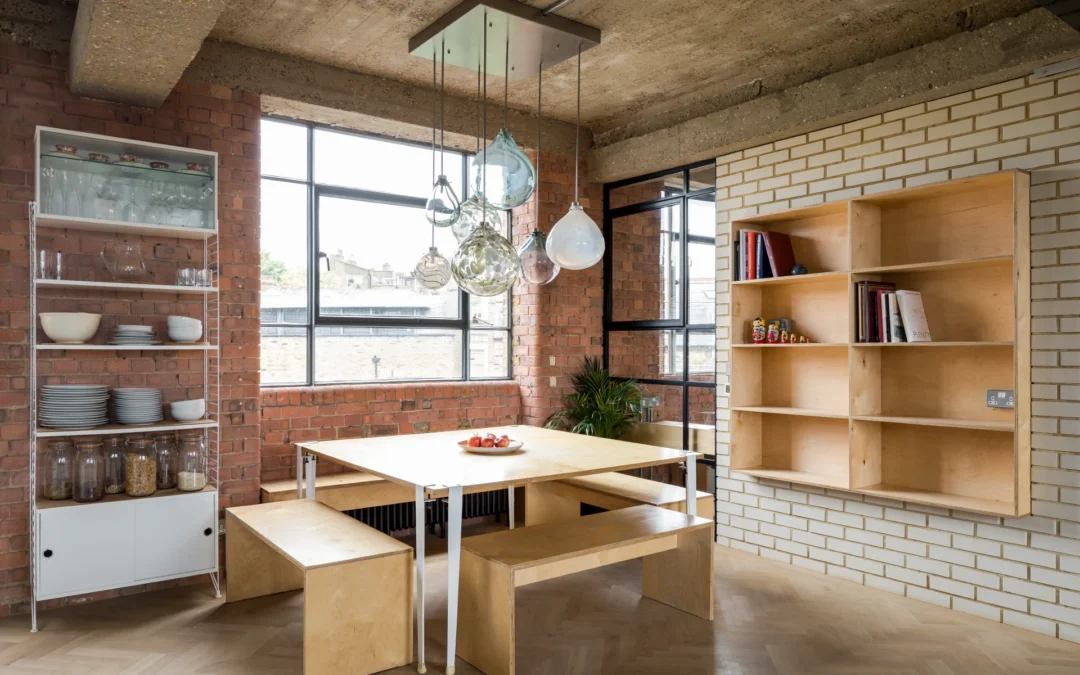
Common upgrades to period homes include opening up kitchens and dining areas to create a more social and light-filled space, often while retaining or reinstating period mouldings, joinery, and materiality. Blending old and new materials thoughtfully (think steel beams alongside exposed brick or polished concrete beside reclaimed timber) allows homeowners to enjoy the best of both worlds.
Extensions That Compliment Rather Than Clash
Rear and side-return extensions are a popular way to add space to East London’s compact terraced homes. But a truly successful extension is one that feels integrated and intentional, not like a bolt-on.
Thoughtful architectural design considers scale, proportion, materials, and the relationship between old and new. Extensions often incorporate large areas of glazing, flat or green roofs, and internal courtyards to maximise light while maintaining privacy. In conservation areas, these additions must tread carefully, often requiring a specialist design and planning approach.
Experienced practices like Bankhead + Partners are adept at creating extensions that feel “of their time” – clean, minimal, and functional – while remaining in harmony with the period property they serve.
Upgrading for Energy Efficiency
Victorian and Edwardian homes are notoriously energy-inefficient, with draughty single-glazed windows, single-skin brick walls and outdated heating systems. Thankfully, architects can significantly improve a period home’s performance through minimally invasive retrofits. These improvements can dramatically improve comfort and reduce costly energy bills – all without compromising the home’s character.
Key upgrades may include:
- Internal wall insulation in discreet locations
- Draught-proofing original sash windows while preserving appearance
- Installing underfloor heating paired with efficient boilers or heat pumps
- Selecting sustainable, breathable materials to maintain the building’s health.
Navigating Permissions, Heritage Constraints and Local Regulations
When it comes to period homes, especially those in conservation areas or with listed status, planning approvals can become complex. Successful applications often require:
- Detailed design and access statements
- Heritage impact assessments
- Pre-application consultations with local councils
That’s why working with domestic architects in London who have experience in navigating the local planning framework can be invaluable. At Bankhead + Partners, we have a strong track record of working with local authorities to secure permissions and how to present a case for sensitive change.
Interested in Modernising a Period Property in East London?
With well-considered architecture, period properties don’t need to be compromised to feel current. From improved layouts and the introduction of more natural light to efficient performance and modern comforts, a well-designed home can honour its past while still being contemporary.
At Bankhead + Partners, we combine our design expertise, local planning insight, and hands-on project guidance to help homeowners give their period homes a new lease of life. Whether it’s a full renovation, a smart extension, or subtle interior reconfiguration, we work closely with our clients at every stage – from the first sketch to completion. Visit our website or book a consultation to start your renovation journey.